

ICF Basements and Foundation Walls
THE FOUNDATION, IN DETAIL ↓
Build on a hillside above a lake and the foundation stops being a detail. It becomes the most important structure on the job — tall walls, serious backfill, waterfront, and a finished basement your family will actually live in rather than store things in.
We build those walls out of insulated concrete forms. Same system as our above-grade walls: steel-reinforced concrete cast in place, with continuous insulation on both faces, poured monolithically with no panel joints.
Building on the lake? → Lake Homes
Why this matters more below grade than above it
A basement wall does three jobs at once — it holds back earth, it keeps water out, and it separates conditioned space from cold ground. ICF does all three in one assembly, because the insulation is part of the wall rather than something added to it afterward.
It's continuous, on both faces, cast in place. Which means the basement is a warm, dry, quiet room from the day it's poured — not a cold box you spend the next year trying to finish.
And it's one trade, one pour, one inspection. The insulation is the form the concrete goes into, and it never leaves.

ICF foundation walls by DMC
What we build
Full basements on sloped and lakefront lots, engineered for the retained height your site actually has.
Tall foundation walls and daylight basements — the walk-out that makes a hillside lot worth what you paid for it.
Stem walls and crawl space walls where a full basement isn't the right answer.
Garage-under and multi-level foundations for terrain that doesn't cooperate.
Every one goes out on stamped structural drawings. Retained height, reinforcement, and backfill are engineered for your site.
Engineered to your slope, not selected from a catalogue
This is the part that matters most on a lake lot, and it's where a poured wall separates itself from a panel.
The concrete core is specified to the job, and below grade that usually means a heavier wall than you'd find above it. Most of our foundation walls engineer out at an 8-inch core. Where the site calls for more — or less — we build to what the engineer specifies rather than to what's convenient.
What drives it: your basement wall height, how much unbalanced backfill you're holding, and your soil's lateral load. A wall retaining nine feet of fill is not the same wall as one retaining four, and it shouldn't be built like it.
We pour a solid, continuous 4,000 psi core — no panel joints, no cavities between structural studs.
And a detail worth knowing if your plans put living space or a garage under the house: at an 8-inch core, the wall carries a 4-hour fire-resistance rating, tested to ASTM E119 and ANSI/UL 263.

ICF foundation walls by DMC
The part that gets rushed, and shouldn't
Two things we do every time, because skipping them is how foundations crack:
The wall is laterally supported at top and bottom before anyone backfills. And backfill doesn't touch it until the concrete has strength and the wall is anchored or braced.
THE NUMBERS BEHIND IT
8″
Typical foundation core · engineered to each site
4,000
PSI concrete core · solid and continuous, no panel joints
4 HR
Fire-resistance rating at 8″ core · ASTM E119 / UL 263
SCH 40
PVC drainage pipe along the exterior footing
Core thickness, reinforcement and backfill are engineered for each site. Fire rating per ASTM E119 / ANSI/UL 263.
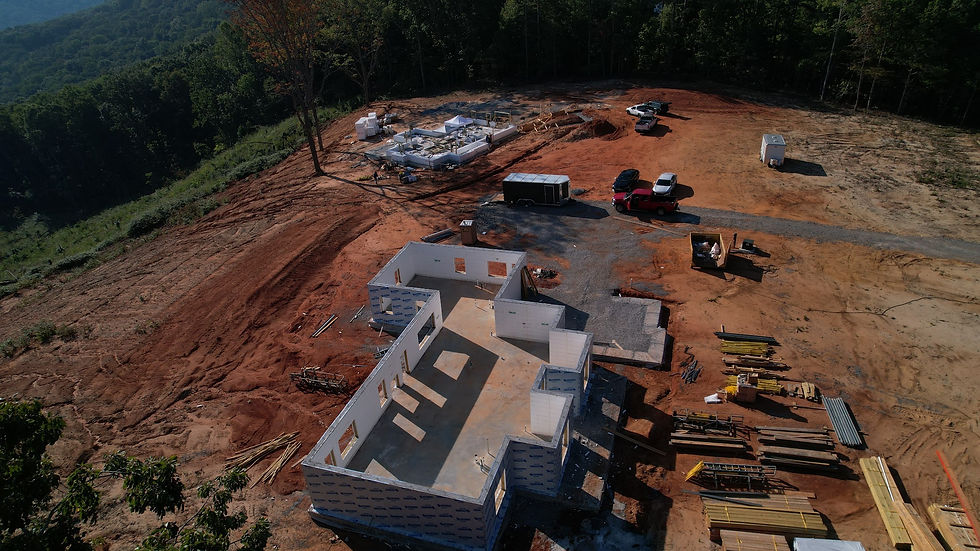
ICF shell by DMC
Keeping the water out
A basement wall's second job is the one people find out about in year three. We specify the waterproofing to the site rather than defaulting to one product:
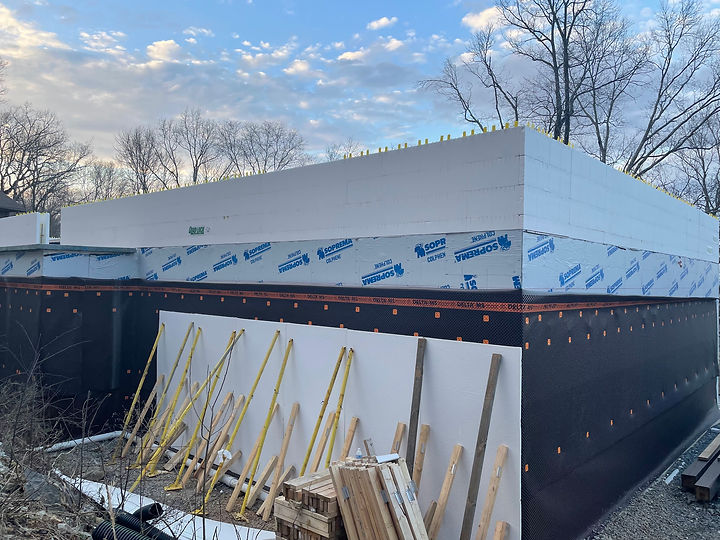
Peel-and-stick membrane — self-adhered sheet, fully bonded to the wall and top of footing.
Dimple drain mat — creates a drainage plane that moves water down to the footing drain instead of holding it against the wall.
Spray-applied systems such as Hulk Systems — seamless, conforms to every transition and penetration.
And behind all of it, the part nobody sees: we install Schedule 40 PVC drainage pipe alongside the exterior footing. Schedule 40 is heavier-walled than corrugated pipe. It's buried for the life of the building, and it isn't the place to save forty dollars.
Concrete keeps the earth out. Drainage keeps the water out. You need both, and on a lakefront lot you need both done properly.


ICF foundation walls by DMC
How to read an R-value
Whatever system you're looking at — cast-in-place with insulation added, precast insulated panels, block, or ICF — there are two different R-values in circulation, and they aren't interchangeable.
A cavity value describes the insulation between the structural elements.
A whole-wall assembly value accounts for the studs, webs and pilasters — everything the heat actually travels through.
We publish whole-wall assembly figures. When you're comparing walls, ask which kind you're looking at, so you're comparing the same thing twice.
Most people buying a foundation have never been told there are two numbers. Now you know — and you can hold us to it the same as anyone.
For builders and general contractors
If you're carrying the project and you need the foundation done right, we work as the wall subcontractor.
What that looks like: we handle layout, forms, reinforcement placement, bracing, and the pour. You get an insulated, inspected, ready-to-build-on wall on your schedule — and one subcontractor instead of a foundation crew plus an insulation crew plus a coordination problem.
Our crew is led on site by Element- and Quad-Lock-trained personnel, and our structural work goes through a licensed engineer on every job.
Let's look at the lot
Send us the site and the plans, or just the address and what you're hoping to build. We'll tell you what the foundation needs to be and what it takes — honestly, including when ICF isn't the right call.
Homeowners and builders both: call 256-607-3391 · Or tell us about your project below